
DS MAX SAMYAK- KENGERI
37.45 L -54.67 L
RESIDENTIAL APARTMENT FOR SALE
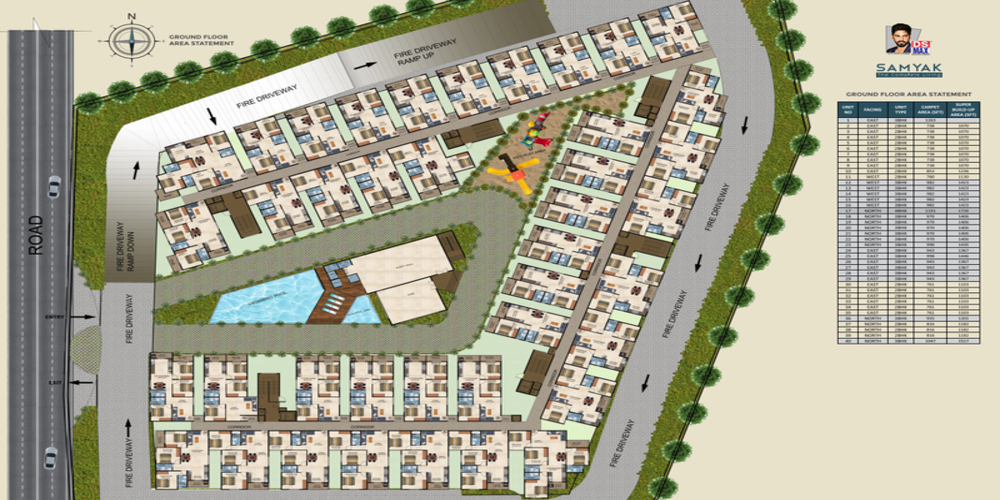
DS MAX SAMYAK - KENGERI

Prudently built project to provide a wholesome living experience and instil the feeling of accomplishment. Keeping in mind the transportation prominence of West Bengaluru, DS-MAX SAMYAK is an apartment property situated close to the Metro, Satellite Bus Stand, and City/State/ National Highway. Located in Kengeri Hobli, DS-MAX SAMYAK is close to Mysore Road and Metro Stations making it easy for people to reach any part of the City. With already existing Industrial Hubs and many proposed developments, this place is bound to become the prominent part of Bengaluru. The Industrial prominence of this place has enabled well-planned roads and excellent transportation facilities. The DS Max Samyak can be your best option if you're looking for a two or three-bedroom flat in East Bangalore, Kengeri or a property to invest in there. With its super-luxury amenities, it is an exquisite environment for those who are elite in their likes and preferences. its G+14 construction, on a large stretch of land. With 713 units of 2 and 3-BHK apartments that are well separated and ventilated to provide you with a regal lifestyle, DS Max Samyak is located in the centre of Kengeri and offers a wealth of amenities in a revitalising atmosphere. The living at this magnificent tower is simply royal with amenities like a Swimming Pool, Amphitheatre, Dedicated Sports Area, Children's Play Area, Senior Citizen's Area, and many others. The project is strategically placed close to Educational Institutions, Hospitals and Work Hubs. DS-MAX SAMYAK will be the tallest apartment in the locality. A home is a personal space which brings Joy, Luck and Prosperity to one's life. With its thoughtful architecture, ample open-space covering major portion of the project and 40+ Luxury Amenities, DS-MAX SAMYAK will provide you with the uoliftment of life you deserve. DS-MAX SAMYAK is eminently created to serve the Joy of Living with everlasting assurance.
DS MAX SAMYAK - AMENITIES

CCTV

Swimming Pool

Indoor Games

Children Play Area

Rain Water Harvesting

Gym

Others

Squash Court

Table Tennis

Cricket Practice Pitch

Jogging Track

Kids Pool

Water Treatment Plant

Sewage Treatment Plant

Card Room

Music Arena
Power Backup

Club House

Lift

Security

Pharmacy
DS MAX SAMYAK - SPECIFICATIONS

MAIN LOBBY COMBINATION OF GRANITE AND VITRIFIED • RAILING: MS RAILING WITH ENAMEL PAINT AS PER DESIGN • LIVING /DINING: VITRIFIED TILES • BEDROOMS: VITRIFIED TILES • BALCONIES & UTILITY ANTI-SKID CERAMIC TILES • KITCHEN: VITRIFIED TILE

ALL APARTMENTS WILL BE PROVIDED WITH 5KW POWER SUPPLY • TV & PHONE POINTS: LIVING AND MASTER BEDROOM • WIRES (MAKE): FRLS PVC INSULATED COPPER CONDUCTOR WIRES OF ANCHOR/HAVELLS OR EQUIVALENT • SWITCHES: ANCHOR/HAVELLS/MK/ABB/ EQUIVALENT •

PAINTING FOR WALLS: OIL BOUND DISTEMPER/EMULSION • PAINTING FOR CEILING: OIL BOUND DISTEMPER

BRANDED EUROPEAN WATER CLOSET (EWC) • HOT & COLD WATER MIXER UNIT • SHOWER IN ALL THE TOILETS • BRANDED CHROMIUM PLATED FITTINGS

MAIN: HARDWOOD TIMBER WITH A PROFILED FRAME, ARCHITRAVE WITH SHUTTER HAVING 2 SIDE VEENER / ENGINEERED PRE HUNG DOORS. • INTERNAL DOOR FRAME COMMERCIAL FLUSH DOORS WITH LAMINATE/SKIN MEMBRANE ON BOTH SIDES • ALL INTERNAL DOORS: PROPRIETARY DOORS

UPVC SLIDING WINDOWS / FRENCH DOORS/VENTILATORS AS PER DESIGN WILL BE PROVIDED.

PROVISIONS: PROVISION FOR ELECTRIC CHIMNEY AND WATER PURIFIER WILL BE PROVIDED
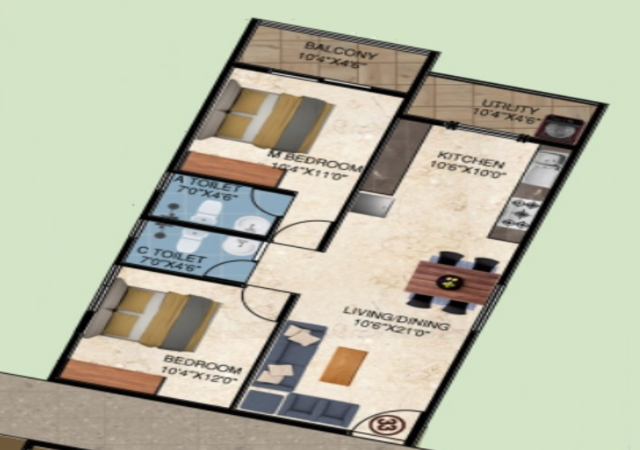
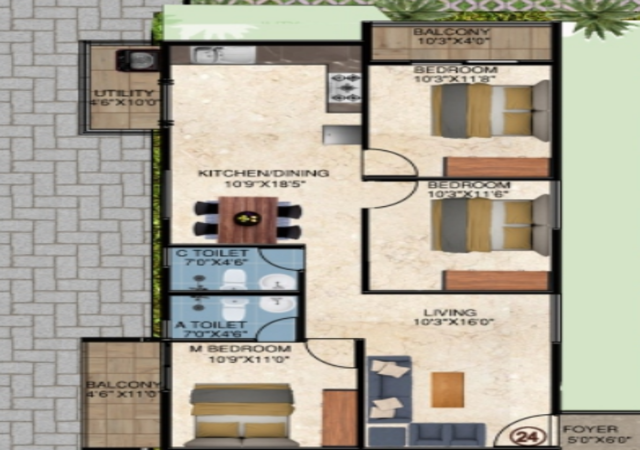
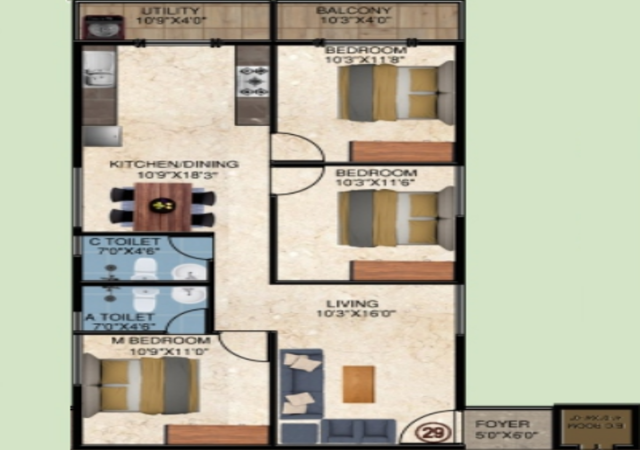
| S.No. | BHK | Area (SQ. FT.) | Price/Sq.Ft | Base Cost |
|---|---|---|---|---|
| 1 | 2BHK | 1070 | ₹ 3500 | ₹ 37.45 L |
| 2 | 2BHK | 1213 | ₹ 3500 | ₹ 42.46 L |
| 3 | 3BHK | 1367 | ₹ 3500 | ₹ 47.85 L |
| 4 | 3BHK | 1562 | ₹ 3500 | ₹ 54.67 L |


BANK APPROVAL


LEGAL APPROVAL

HOT
NEW LISTINGS IN KENGERI


RESIDENTIAL VILLAS
GRAVITY ARANYA
KENGERI, BANGALORE
3 BHK, 4 BHK
1669 SQ. FT. - 1680 SQ. FT.
Possession : Nov-2024
75.11 L - 75.6 L
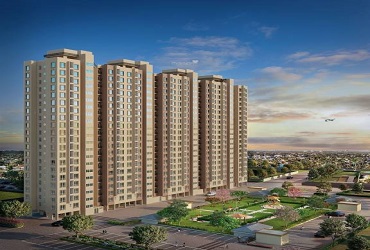

RESIDENTIAL APARTMENT
VBHC HAVEN OF JOY
KENGERI, BANGALORE
1 BHK, 2 BHK
416 SQ. FT. - 728 SQ. FT.
Possession : Sep-2026
22 L - 38.5 L
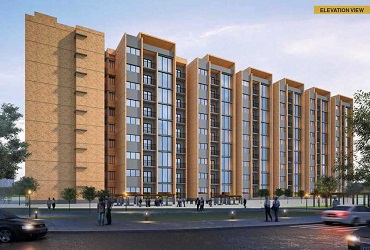

RESIDENTIAL APARTMENT
CASAGRAND AQUENE
KENGERI, BANGALORE
2 BHK, 3 BHK
1215 SQ. FT. - 1550 SQ. FT.
Possession : Apr-2024
53.4 L - 68.12 L
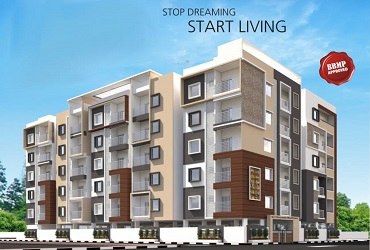

RESIDENTIAL APARTMENT
SRI THIRUMALA MEADOWS
KENGERI, BANGALORE
2 BHK
1005 SQ. FT. - 1243 SQ. FT.
Possession : Mar-2022
43.22 L - 53.45 L
DS MAX PROPERTIES
ABOUT BUILDER

DS MAX SAMYAK RELATED LISTINGS

RESIDENTIAL APARTMENT
DS NEEDS 3 PROJECT 276
BANNERGHATTA ROAD, BANGALORE
2 BHK, 3 BHK
1160 SQ. FT. - 1765 SQ. FT.
Possession : Aug-2022
55.68 L - 84.72 L

RESIDENTIAL APARTMENT
DS MAX SENATE
BEGUR, BANGALORE
1 BHK, 2 BHK
799 SQ. FT. - 1256 SQ. FT.
Possession : Jun-2026
35.95 L - 56.51 L

RESIDENTIAL APARTMENT
DS MAX SPOORTHI
SARJAPUR, BANGALORE
2 BHK, 3 BHK
968 SQ. FT. - 1437 SQ. FT.
Possession : Dec-2026
27.1 L - 40.24 L
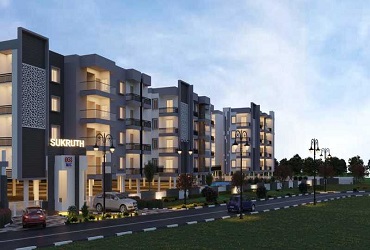
RESIDENTIAL APARTMENT
DS MAX SUKRUTH
CHANDAPURA, BANGALORE
2 BHK, 3 BHK
940 SQ. FT. - 1352 SQ. FT.
Possession : Feb-2026
26.32 L - 37.86 L
BEST DEALS
RESIDENTIAL APARTMENT
VBHC HAVEN OF JOY
KENGERI, BANGALORE
1 BHK, 2 BHK
416 SQ. FT. - 540 SQ. FT.
Possession : Sep-2026
22 L - 28.56 L
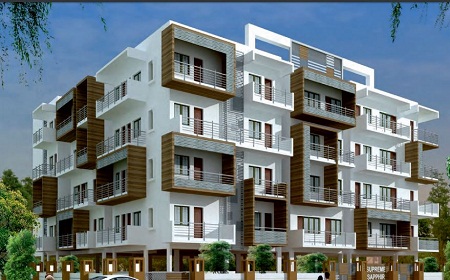

RESIDENTIAL APARTMENT
SUPREME SAPPHIRE
KENGERI, BANGALORE
1 BHK, 2 BHK, 3 BHK
790 SQ. FT. - 1130 SQ. FT.
Possession : Apr-2018
24.49 L - 35.03 L

RESIDENTIAL APARTMENT
DS MAX SUNDALE
KENGERI, BANGALORE
2 BHK, 3 BHK
1203 SQ. FT. - 1203 SQ. FT.
Possession : Dec-2014
36.09 L - 36.09 L
APARTMENTS FOR SALE
SAME BUDGET PROJECTS
RESIDENTIAL APARTMENT
DS MAX SUNDALE
KENGERI, BANGALORE
2 BHK, 3 BHK
1343 SQ. FT. - 1429 SQ. FT.
Possession : Dec-2014
40.29 L - 42.87 L
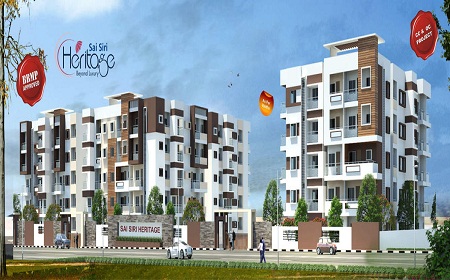

RESIDENTIAL APARTMENT
SAI SIRI HERITAGE
KENGERI, BANGALORE
2 BHK, 3 BHK
1015 SQ. FT. - 1360 SQ. FT.
Possession : Dec-2017
38.57 L - 51.68 L


RESIDENTIAL APARTMENT
VAASTU TRANQUIL
KENGERI, BANGALORE
2 BHK
850 SQ. FT. - 1040 SQ. FT.
Possession : Feb-2023
39.1 L - 47.84 L
RESIDENTIAL APARTMENT
SRI THIRUMALA MEADOWS
KENGERI, BANGALORE
2 BHK
1005 SQ. FT. - 1243 SQ. FT.
Possession : Mar-2022